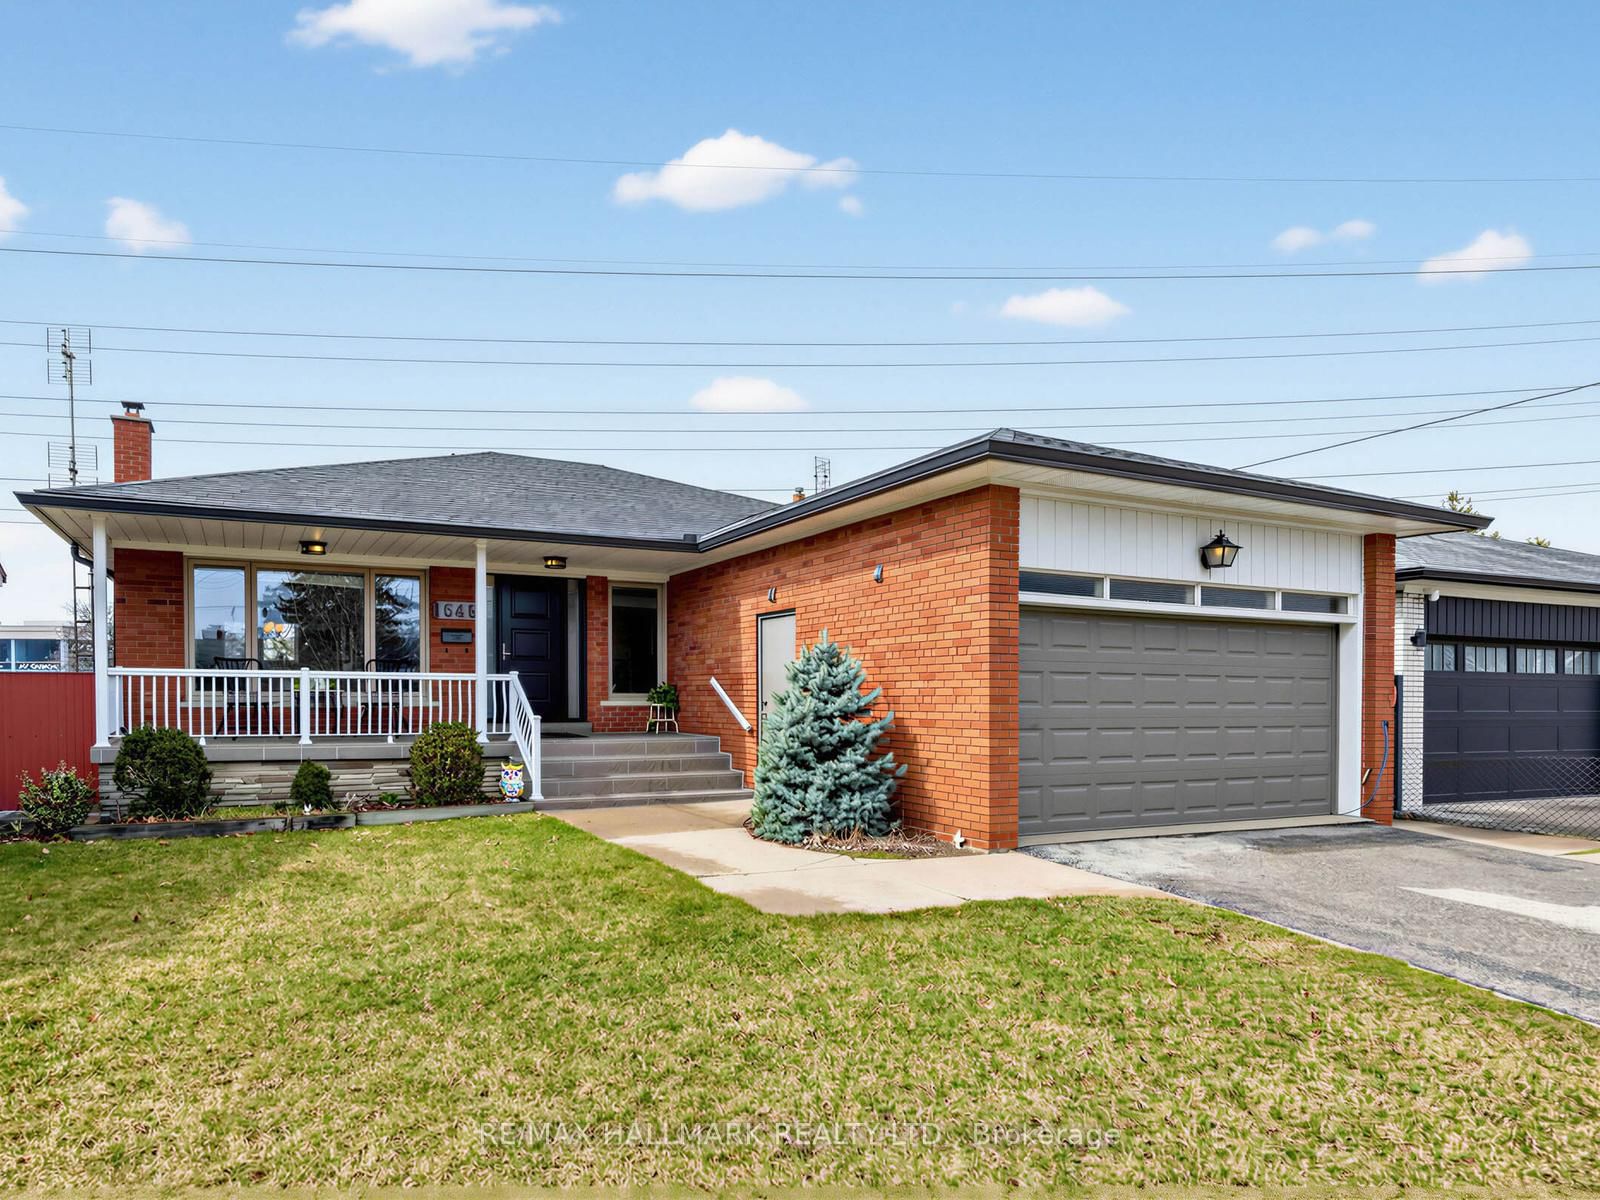
<-- style PDP --> 87 Savona Drive, Toronto - Detached for sale for $1,099,000
  • for sale

87 Savona Drive

Toronto, Ontario, M8W 4V2 - Alderwood

$1,099,000

  • Neighbourhood

    Alderwood

  • Major Intersection

    Brown's Line and Evans

  • Listed Since: 80 day(s)

  • Last update: 9 day(s) ago

Overview

  • Property Type

    Detached, Bungalow

  • Bedrooms

    3

  • Bathrooms

    2

  • Basement

    Sep Entrance + Walk-Up

  • Kitchen

    1

  • Total Parking

    3

  • Lot Size

    45.07x152.3 (Feet)

  • Taxes

    $5,030.00 (2025)

  • Type

    Freehold

Property Description

Property description for 87 Savona Drive, Toronto

Most city homes make you choose: nature or convenience, community or privacy, space or location. 87 Savona Drive has an excellent balance! You're just a few houses from the "Etobicoke Creek Trail" access. A nature corridor that follows the water all the way to the lake, and stretches far in the opposite direction. Yet 427, Gardiner, and QEW accesses are just minutes away. Nearby Long Branch GO can get you downtown, sparing the drive. Restaurants, home stores, and grocery are a walk away. This street sits in a genuinely rare sweet spot: tucked enough to sidestep the worst of city traffic, connected enough that nothing feels far.The neighbourhood carries its own weight. Within walking distance, there are multiple schools, including primary Catholic and French immersion, community centres, public swimming pool, ice rink, tennis courts, library, and playgrounds. Groceries and most daily essentials are easily walkable. Honest truth - you'll likely find you rarely need to leave. The community feel is apparent. Whether it's smiles and greetings on the trail as you pass, watching your children make friends while tobogganing, making play dates with new school friends or people who strike up conversations right at your front yard...When your desire is privacy, you've got a generous backyard to enjoy on your own. Oh, and there's a house too... Fortunately, an addition pushed the footprint well beyond what the area typically offers. This 3-bedroom, 2-bathroom home has a main bedroom that comfortably fits a king size, a large eat-in kitchen built for real family life and partially open concept to the living room. The main floor bathroom was recently renovated ('22). Refreshed kitchen with quartz top. Many newer windows and doors as well ('21). There's a large front porch, space for 3 cars, a great yard and lot, exterior basement access, and a generous cold cellar. The basement has untapped potential ready for whatever you decide it should become. Find your community - Alderwood

Listed by CITYSCAPE REAL ESTATE LTD.

  • MLS #

    W12885814

  • Sq. Ft

    1100-1500

  • Sq. Ft. Source

    MLS

  • Lot Irregularities

    Y

  • Year Built

    51-99

  • Pool

    None

  • Drive

    Private

  • Garage

    None

  • Total Parking

    3

  • Family Room

    N

  • Den

    N

  • Exterior

    Brick

  • Fireplace

    Y

  • Roof

    Asphalt Shingle

  • Foundation

    Concrete Block

  • Elevator

    n/a

  • Water View

    n/a

  • Laundry Level

    n/a

  • Heat

    Forced Air

  • A/C

    Central Air

  • Water

    Municipal

  • Water Supply

    n/a

  • Sewers

    Sewers

  • Central Vac

    N

  • Primary

    4.27 x 3.45 ft Main level

    O/Looks Backyard

  • 2nd Br

    3.78 x 3.45 ft Main level

    O/Looks Backyard

  • 3rd Br

    3.68 x 3.35 ft Main level

  • Bathroom

    2.34 x 2.44 ft Main level

  • Kitchen

    6.91 x 3.35 ft Main level

  • Living

    5.41 x 3.53 ft Main level

  • Rec

    6.91 x 4.42 ft Lower level

  • Bathroom

    1.57 x 1.85 ft Lower level

  • Common Rm

    8.92 x 3.35 ft Lower level

  • Other

    3.4 x 2.39 ft Lower level

  • Laundry

    7.16 x 3.43 ft Lower level

  • Cold/Cant

    7.06 x 1.37 ft Lower level

  • MLS #

    W12885814

  • Sq. Ft

    1100-1500

  • Sq. Ft. Source

    MLS

  • Lot Irregularities

    Y

  • Year Built

    51-99

  • Pool

    None

  • Drive

    Private

  • Garage

    None

  • Total Parking

    3

  • Family Room

    N

  • Den

    N

  • Exterior

    Brick

  • Fireplace

    Y

  • Roof

    Asphalt Shingle

  • Foundation

    Concrete Block

  • Elevator

    n/a

  • Water View

    n/a

  • Laundry Level

    n/a

  • Heat

    Forced Air

  • A/C

    Central Air

  • Water

    Municipal

  • Water Supply

    n/a

  • Sewers

    Sewers

  • Central Vac

    N

  • Primary

    4.27 x 3.45 ft Main level

    O/Looks Backyard

  • 2nd Br

    3.78 x 3.45 ft Main level

    O/Looks Backyard

  • 3rd Br

    3.68 x 3.35 ft Main level

  • Bathroom

    2.34 x 2.44 ft Main level

  • Kitchen

    6.91 x 3.35 ft Main level

  • Living

    5.41 x 3.53 ft Main level

  • Rec

    6.91 x 4.42 ft Lower level

  • Bathroom

    1.57 x 1.85 ft Lower level

  • Common Rm

    8.92 x 3.35 ft Lower level

  • Other

    3.4 x 2.39 ft Lower level

  • Laundry

    7.16 x 3.43 ft Lower level

  • Cold/Cant

    7.06 x 1.37 ft Lower level

Thinking of Selling?

Find Out Your Home’s Value in Today’s Market!

No Email or Signup is required to view your home estimate.

estimate your home value

Contact Manoj Kukreja

Sales Representative,
Century 21 People’s Choice Realty Inc.,
Brokerage
(647) 576 - 2100

Manoj profile avatar

Property History

Property history for 87 Savona Drive, Toronto

This property has been sold 1 time before. Create your free account to explore sold prices, detailed property history, and more insider data.

Sign In / Register

Mortgage Calculator

This data is for informational purposes only.

Mortgage Payment per month

Principal Amount

Interest

Total Payable

Amortization

Amortization

Closing Cost Calculator

This data is for informational purposes only.

Closing Cost Total for this property

Total Cash flow for purchasing this property

Down Payment(%)*
Additional information

Provincial Land Transfer Tax

Ontario Land Transfer Tax Rebate

Toronto Land Transfer Tax

Toronto Land Transfer Tax Rebate

PST on CMHC Insurance Premium

Lawyer Fees

$2,825

Government Registration Fee's

$164

Title Insurance

Closing Cost Total

Total Cash flow for purchasing this property

Provincial Land Transfer Tax

Ontario Land Transfer Tax Rebate

Toronto Land Transfer Tax

Toronto Land Transfer Tax Rebate

PST on CMHC Insurance Premium

Lawyer Fees

$2,825

Government Registarion Fee's

$164

Title Insurance

Down Payment(%)*

* A down payment of less than 20% is permitted only for first-time home buyers purchasing their principal residence. The minimum down payment required is 5% for the portion of the purchase price up to $500,000, and 10% for the portion between $500,000 and $1,500,000. For properties priced over $1,500,000, a minimum down payment of 20% is required.

Thinking of Selling?

Find Out Your Home’s Value in Today’s Market!

No Email or Signup is required to view your home estimate.

estimate your home value

Contact Manoj Kukreja

Sales Representative, Century 21 People’s Choice Realty Inc., Brokerage
(647) 576 - 2100

Manoj profile avatar

Recent Sold Listings in Alderwood, Toronto

Popular Cities